
Architecture inside Diocletian's Palace
Looking inside Diocletian's Palace means entering an inhabited district shaped by a Roman residence, rather than walking through a complete suite of imperial rooms. Built in the late third and early fourth centuries, the complex combined an imperial villa with the organisation of a military camp. Its main streets divided the plan into four parts. The southern area held the emperor's residential and ceremonial spaces; the north accommodated functions including guards, service staff and storage.
The palace measured approximately 215 by 180 metres. Use that outline as a way to understand the arrangement of streets and spaces, then look at what later residents built into it. Walls and buildings changed over centuries. Romanesque churches and Gothic, Renaissance and Baroque palaces belong to the wider historic ensemble, which entered the UNESCO World Heritage List in 1979. An ancient plan and a later town are visible together.
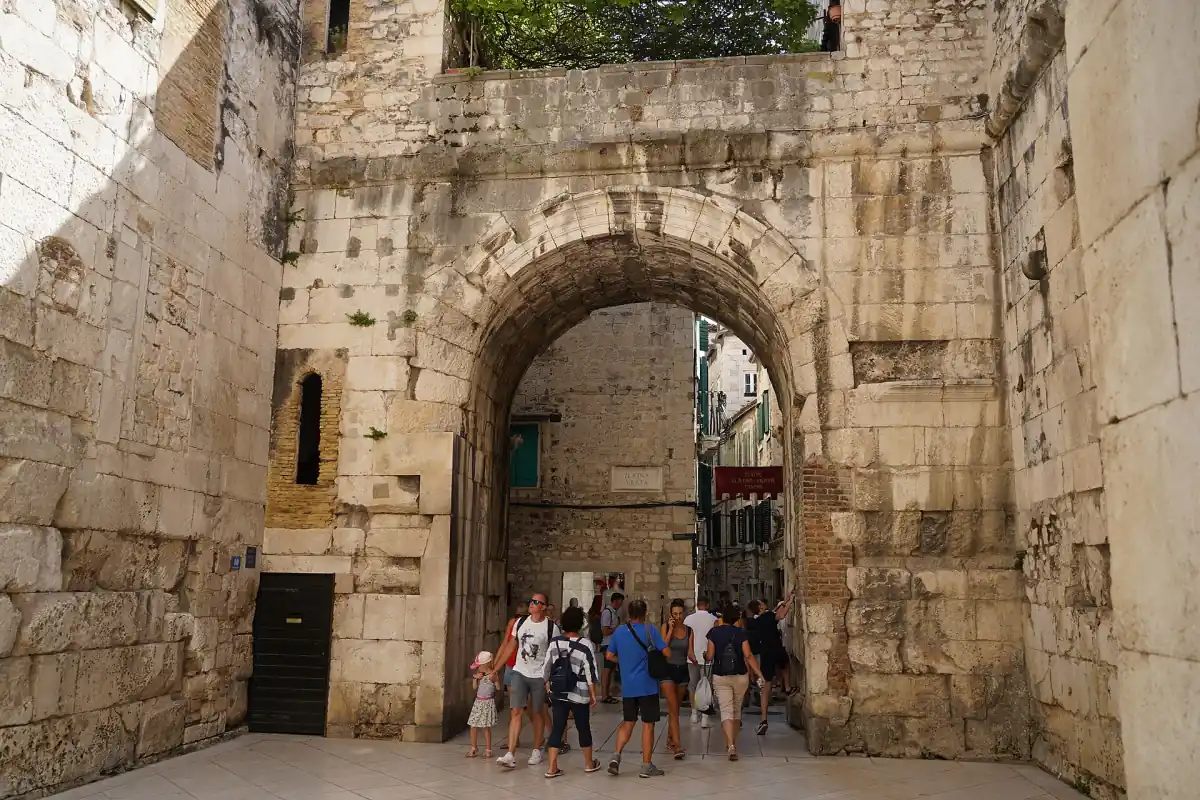
Begin with the main axes. The Cardo connects with the northern Golden Gate, while the Decumanus runs between the eastern Silver Gate and western Iron Gate. These relationships give you a framework before you focus on individual interiors. The guide to the four palace gates explains the approaches, and the history page follows the changes in use. Walking the public streets is free; museums and church interiors are separate visit choices.
Our pick: virtual palace
Our take: This virtual experience presents reconstructed palace spaces.
Hand-picked tours, booked through Viator. Prices are indicative starting prices in euros (as of October 2026). Tap a tour for live availability and the current price in your currency.
See the imperial palace through virtual reconstruction
This virtual reality experience reconstructs the palace, rooms and mausoleum, offering a digital view of spaces rather than access to surviving imperial apartments.
The Peristyle and Protyron
The Peristyle was the central setting for imperial representation. The emperor appeared at the Protyron, and the square later developed into a religious centre. Red granite columns and the later palaces around the space help you distinguish the formal ancient arrangement from the town that grew around it. Rather than looking only at a single façade, turn between the different edges of the square and compare their roles.
The former imperial mausoleum, now the cathedral, gives that change a particularly clear focus. It brings a later religious purpose into the ceremonial setting. The cathedral and Jupiter Temple guide covers the church, bell tower and baptistery in detail. For this architectural walk, their value is also spatial: they help explain why the Peristyle became more than an isolated surviving Roman courtyard.
The Vestibule
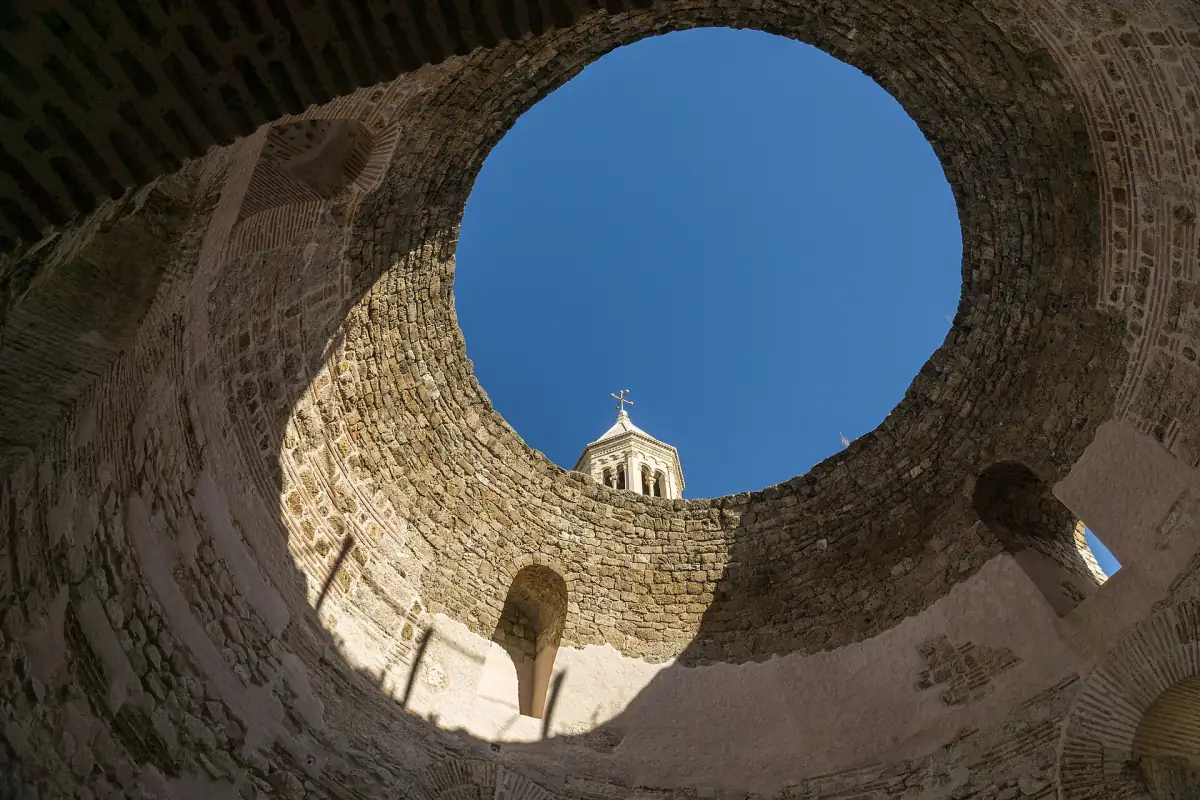
The Vestibule was the antechamber leading to the imperial residential area. Its outside is rectangular and its inside circular. That difference between external shape and internal volume is the detail to concentrate on here. Pause within the space and consider how a formal entrance could connect a public ceremonial setting with the emperor's living quarters. It gives a different sense of architecture from following a street between buildings.
The former imperial apartments are not completely preserved. Treat the Vestibule as an introduction to that lost arrangement, rather than the start of a complete sequence of furnished Roman rooms. The surviving substructures below help explain the plan above them. This distinction makes the visit more coherent: the visible entrance, the altered upper district and the lower supporting rooms provide different kinds of evidence for the residence.
Southern access from the Riva
The Riva runs along the southern palace façade. From the waterfront side, the Porta Aenea leads through the substructures towards the Peristyle. This approach lets you read the palace vertically, from supporting spaces below to the ceremonial area above. The substructures supported the imperial apartments, also served as storage, and reflect the layout of the rooms that once stood over them.
Distinguish the central passage, with souvenir sales, from the side rooms used for museum visits. Passing through the southern approach and choosing a cellar visit are related but separate decisions. From the Peristyle, stairs lead towards the substructures. The cellar guide explains admission and visit formats, while opening hours covers the seasonal calendar. Leave room in your route for the areas you actually intend to enter.
Reconstruction and surviving stone
A virtual reconstruction can help you imagine the relationship between rooms that no longer survive as a complete interior. The featured experience is a 15-minute virtual reality film, including a virtual walk through the palace area, rooms and mausoleum. Audio is available in English, Italian, French, Spanish and German. It complements looking at surviving buildings by supplying a reconstructed view of the imperial complex.
Keep the digital experience and the physical route distinct. The film does not provide access to real imperial apartments. On the ground, concentrate on the Peristyle's ceremonial role, the Vestibule's geometry and the substructures' relationship to the former upper rooms. Together, those stops explain more than searching for a single doorway labelled as the palace interior. A guided palace walk offers another way to connect the streets and their changing functions.
Questions about the palace interior
Are the imperial apartments fully preserved?
They are not completely preserved. The Vestibule and the layout reflected in the substructures help explain the former residential area.
What is unusual about the Vestibule?
It is rectangular outside and circular inside. It served as an antechamber to the imperial living area.
Is the virtual experience an interior admission ticket?
It is a virtual reality film with reconstructed palace spaces. It does not admit you to real imperial apartments.